Taylor 28-98
Project Overview
The Serenity Villa project by XL Homes is a true reflection of modern architectural excellence, designed with a focus on luxury, scale, and intricate detailing. This bespoke residence features six spacious bedrooms with en-suite bathrooms, complemented by grand double-height spaces, a private basement, and a range of premium lifestyle amenities including a swimming pool, spa, sauna, and a private basketball court.
XL Homes managed the entire journey—from initial concept development to final handover—ensuring a smooth and well-coordinated process. The design phase, completed over five months, involved close collaboration with the client, consultants, engineers, and regulatory authorities. Through clear communication and detailed planning, every aspect of the design was refined to align with the client’s vision before construction commenced.
Strategic planning and efficient coordination allowed approvals to be secured within a tight timeframe, enabling construction to begin as scheduled. The build phase was completed over approximately 14 months, with careful attention given to every structural and aesthetic detail.
The exterior façade is a blend of multiple high-end materials, including textured render, modern cladding systems, brickwork, metal finishes, and natural stone. Each element was meticulously integrated to ensure a seamless and visually striking outcome. Special focus was placed on structural detailing, waterproofing, and finishing quality to achieve both durability and a premium look.
To maintain exceptional standards, XL Homes incorporated independent quality inspections at key stages, ensuring precision and consistency throughout the project. The home also features a wide range of custom and imported elements, all carefully sourced and managed by the team to meet the highest expectations.
Key Features Include:
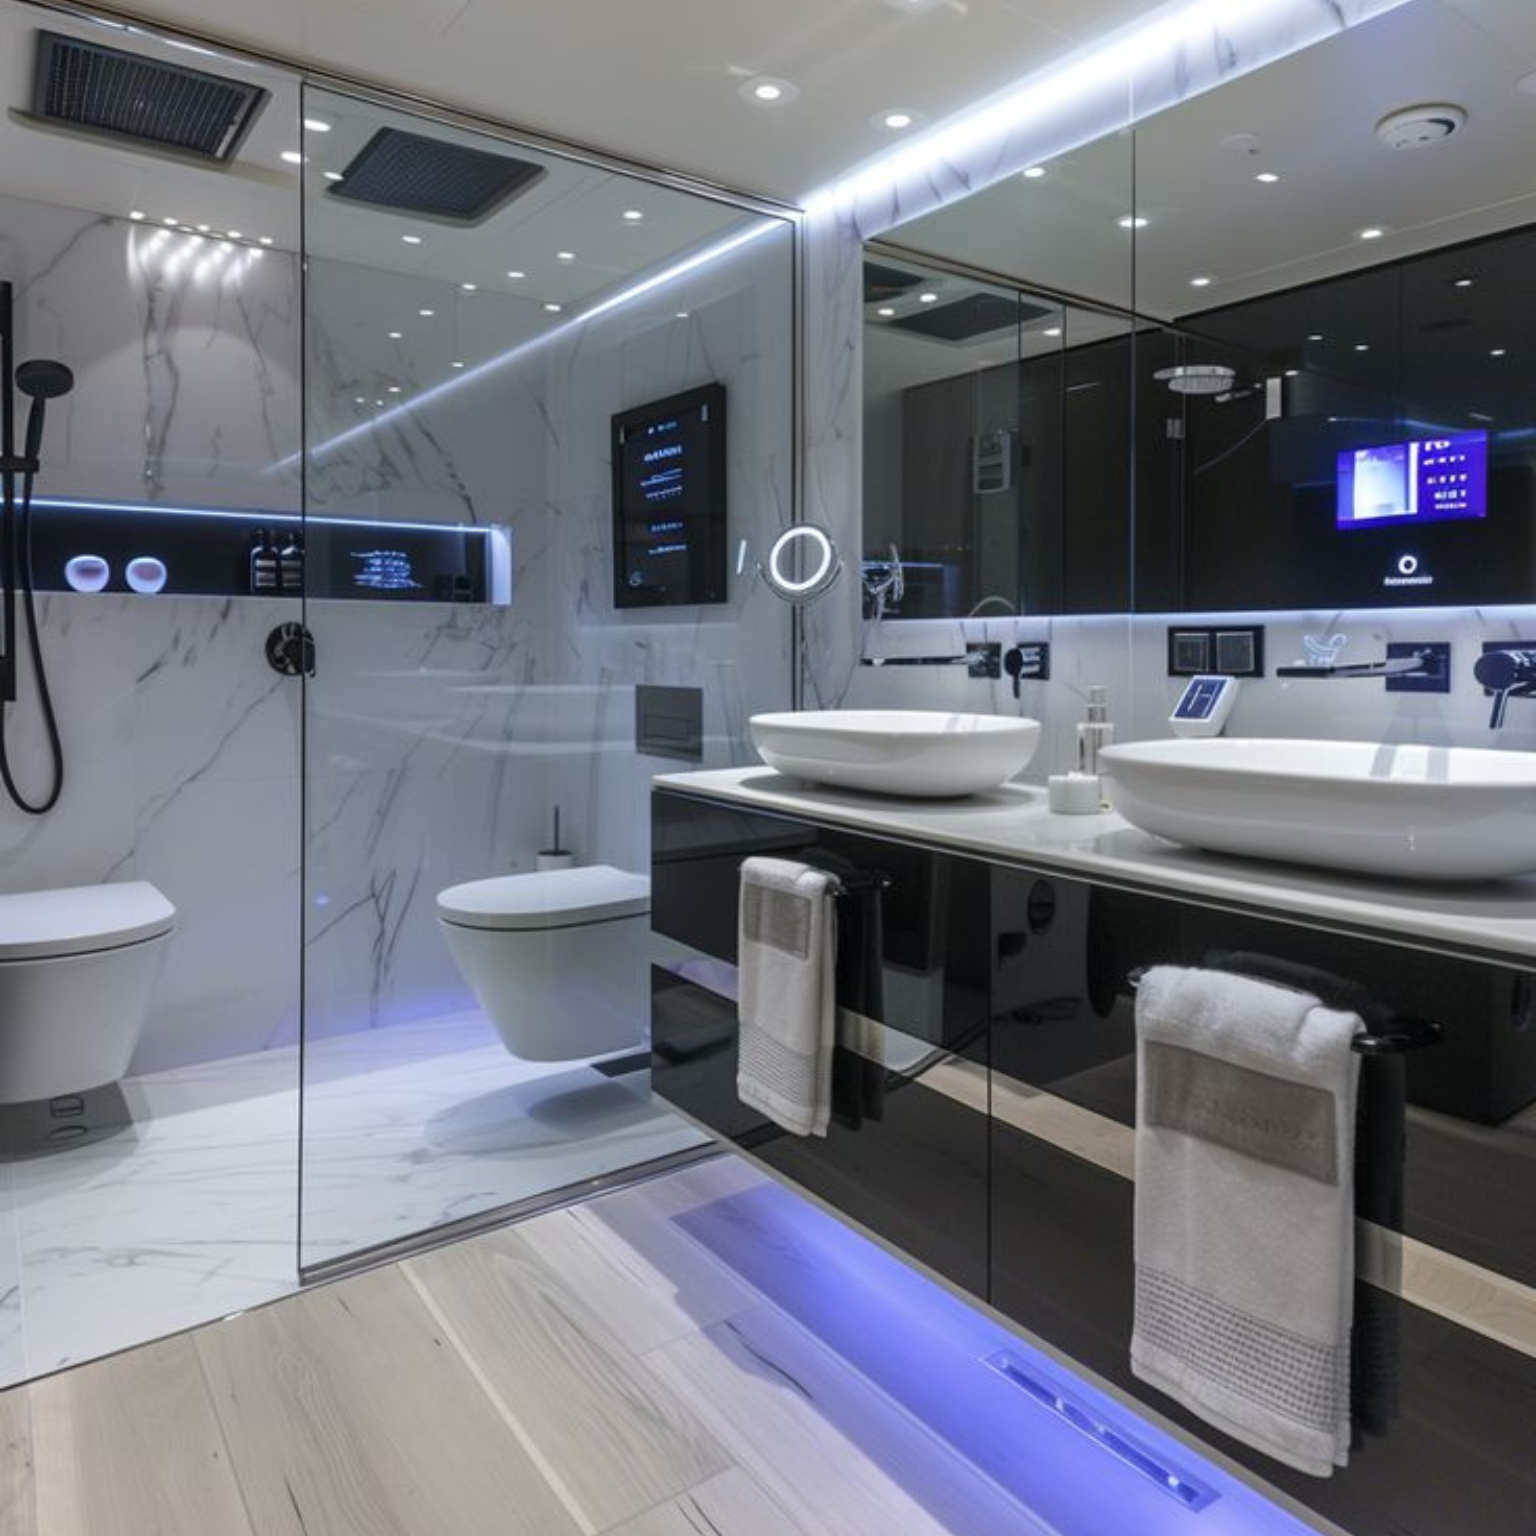
- Fully automated smart home system
- Underfloor heating for enhanced comfort
- Custom-designed joinery, wardrobes, and stone finishes
- Private concrete swimming pool with spa
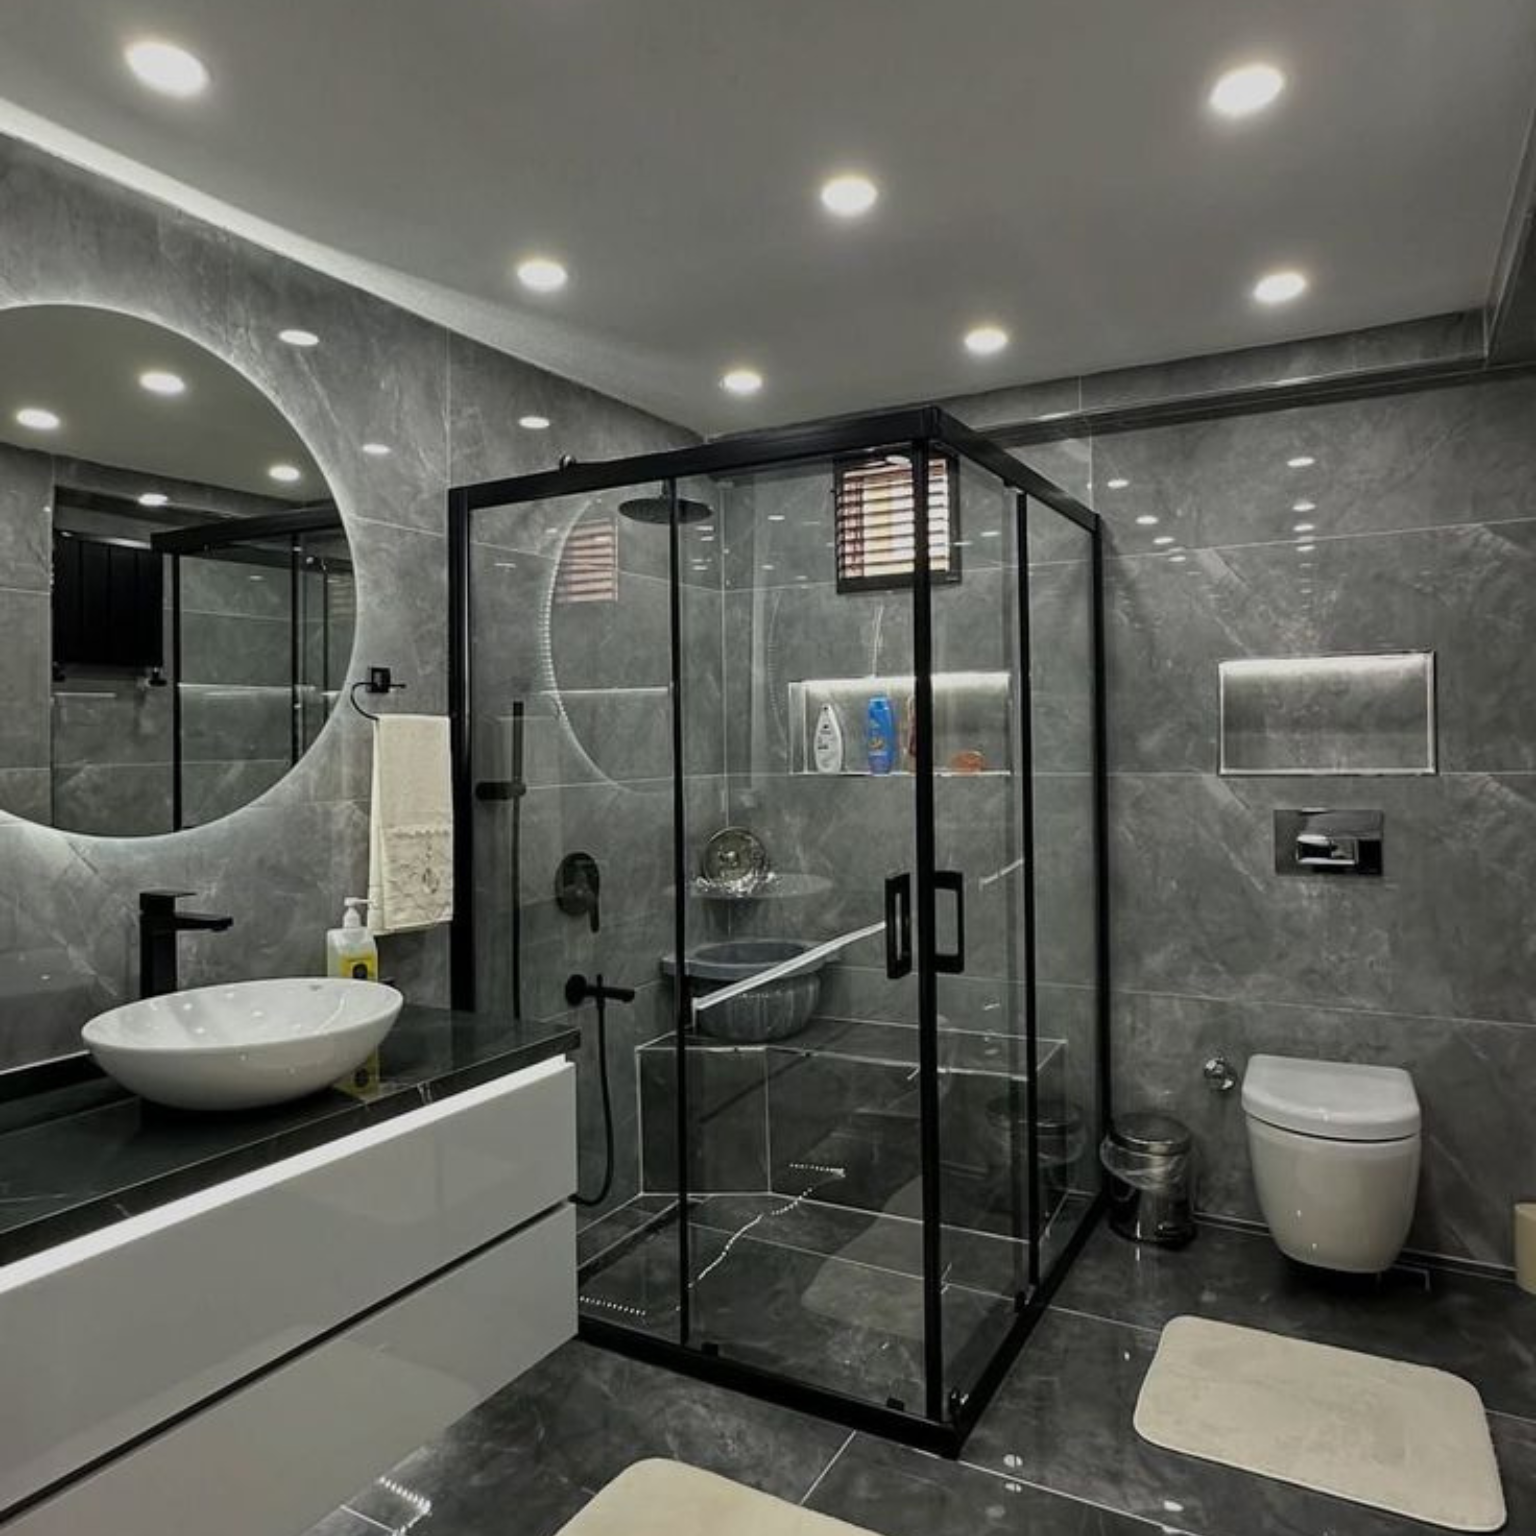
- Imported premium tiles and granite
- Designer lighting solutions throughout
- Dedicated basketball court
- Statement feature walls
- Grand custom pivot entrance door
- Detailed door and skirting finishes
Completed within a total timeline of approximately 19 months, Serenity Villa stands as a testament to XL Homes’ commitment to delivering exceptional, detail-driven residences that combine luxury, functionality, and timeless design.
Project Photo Gallery