Taylor 15-99 Dual Occupancy
Project Overview
The Taylor Dual Living Residences project is a well-planned dual occupancy development, ideally positioned alongside a scenic nature reserve, offering expansive views and a peaceful living environment. Initially conceived as a single-dwelling project, XL Homes undertook detailed feasibility studies and design evaluations to unlock the site’s full potential.
Through strategic planning and collaboration with consultants, the design was refined and approved to accommodate a dual occupancy layout on the 570 sqm plot. The final development features two thoughtfully designed three-bedroom homes, each offering spacious open-plan living areas, modern kitchens with walk-in pantries, private outdoor spaces, and dedicated garage facilities.
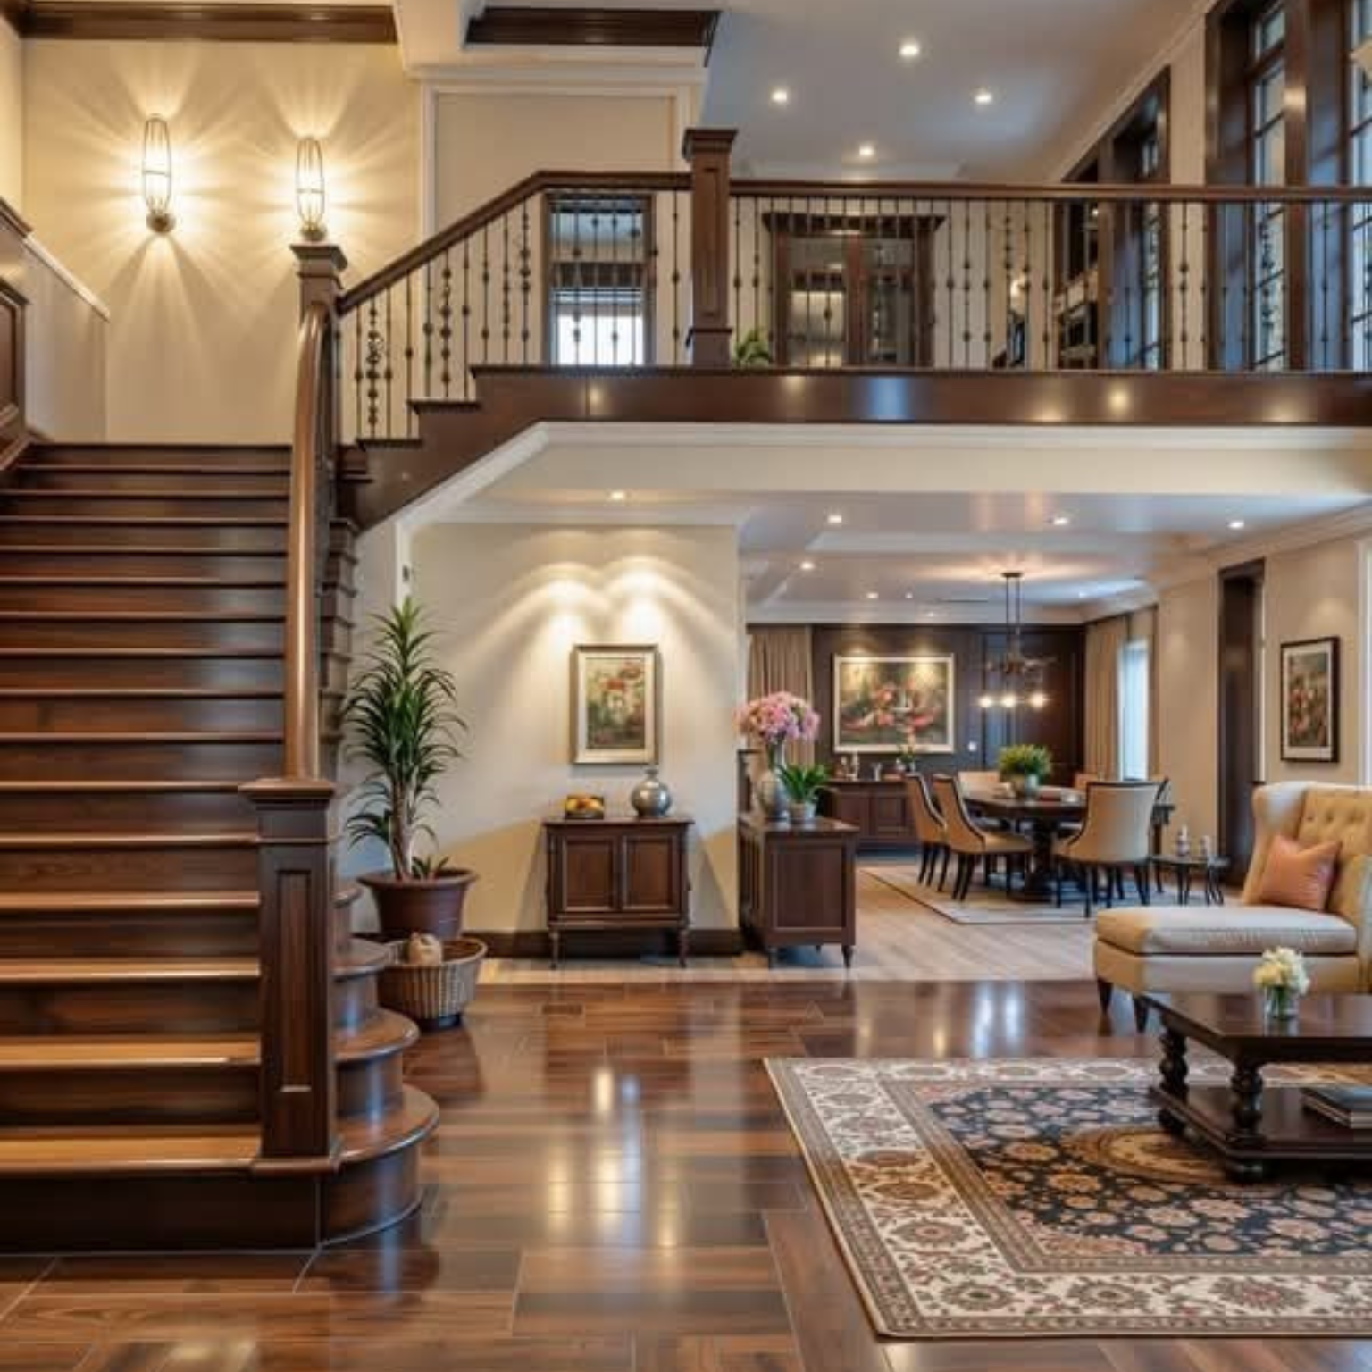
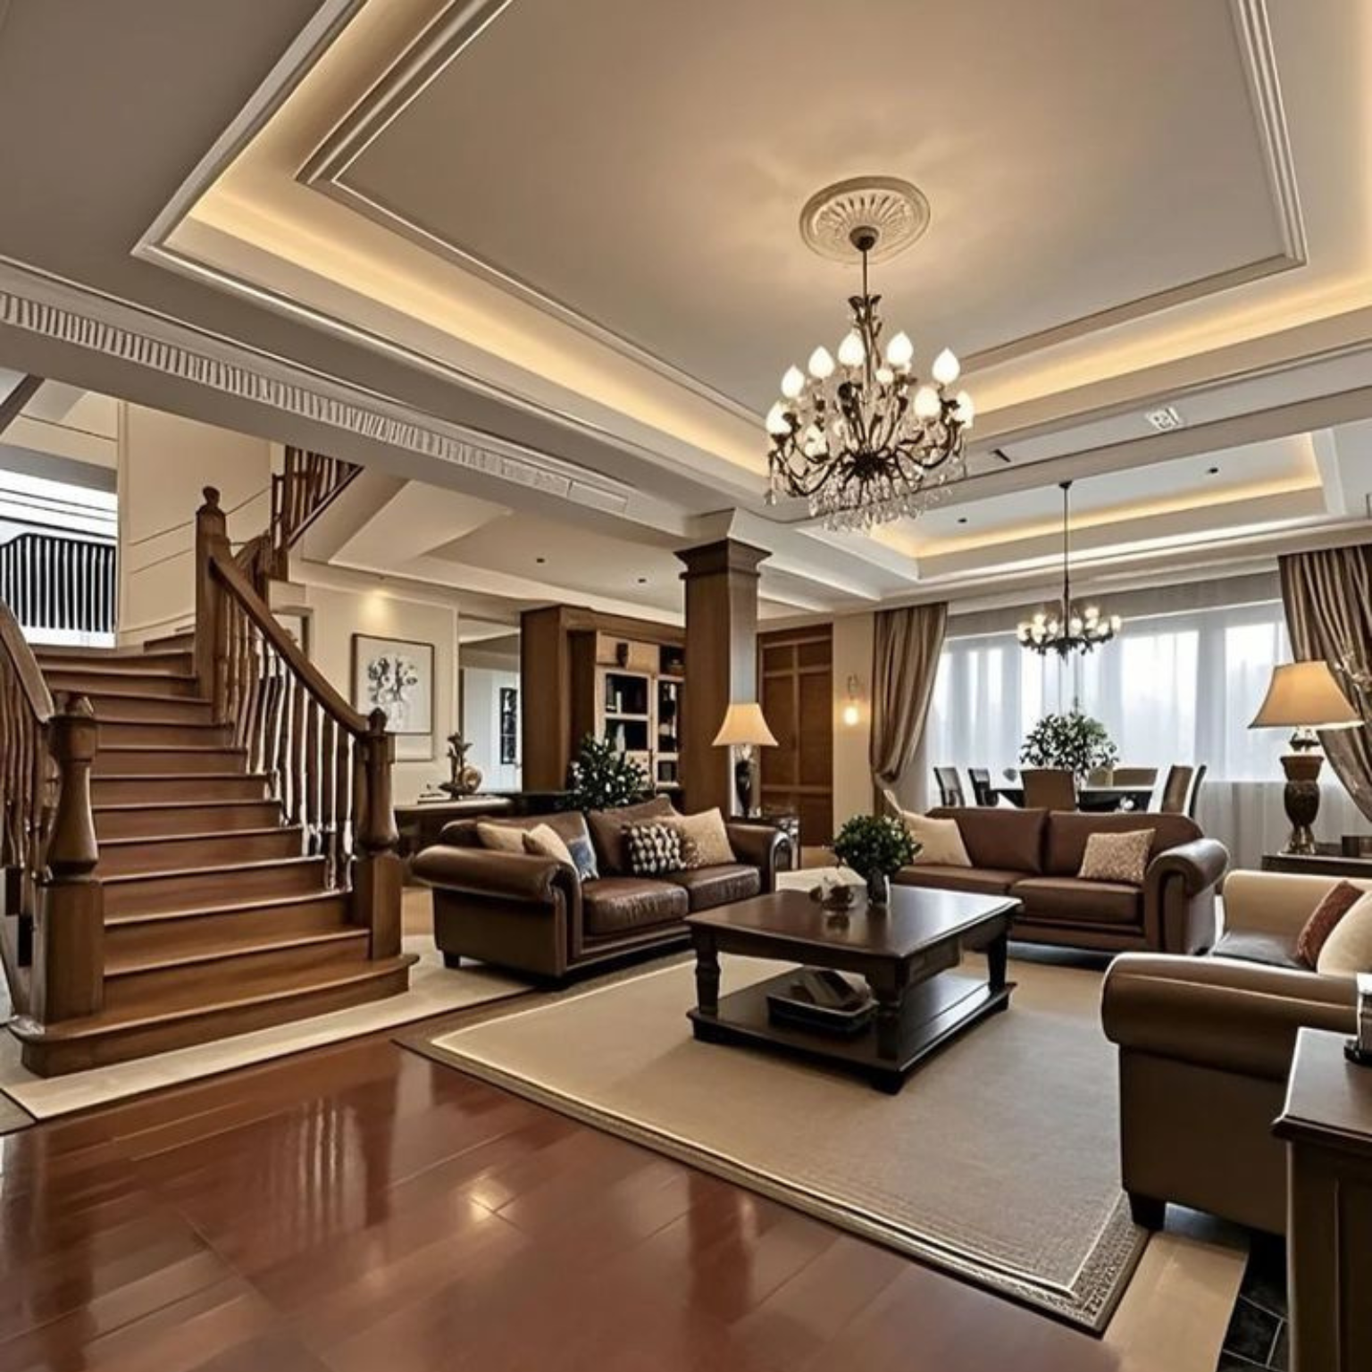
Architecturally, the project stands out with its contemporary use of metal cladding, custom-designed entry doors, and a balanced mix of light and dark interior finishes that subtly distinguish each residence while maintaining a cohesive aesthetic.
Following the completion of all approvals, XL Homes executed the construction phase efficiently, delivering the project within a 7-month timeline. The end result is a modern and functional dual-living development that maximizes both space and location, reflecting XL Homes’ expertise in smart design and efficient project delivery.
Project Photo Gallery